
Price Reduction - Views - Adult 55+

Address
5663 Sw 92nd Avenue Road, OCALA, FL
Price
$ 665,000
Property Attributes
- MLS#O6452960
- TypeSingle Family
- Listing Status Active
- CountyMarion
- CityOCALA
- AreaOcala
- NeighborhoodSTONE CREEK BY DEL WEB
- Zip34481
- StyleSingle Family Residence
- Year Built2023
- Taxes$ 6429
- Price$ 665,000
- Bedrooms3
- Full Bathrooms3
- Half Bathrooms1
- Sqr Footage2809
- Lot Size0.19 Acres
Data Source:
Stellar MLS
Property Description
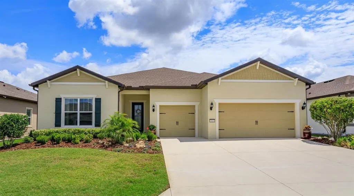
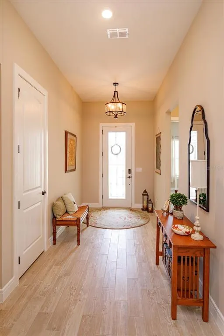
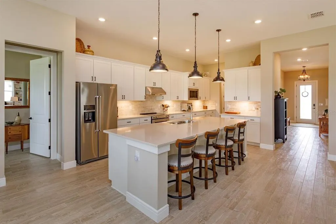
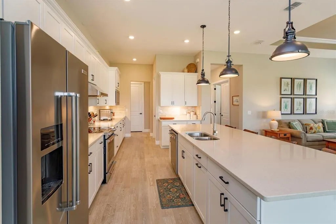
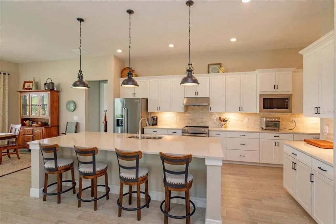
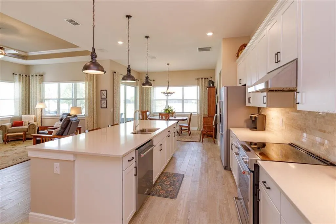
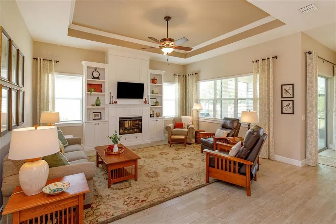
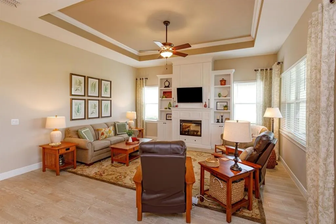
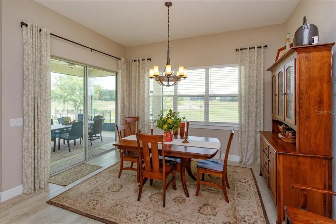
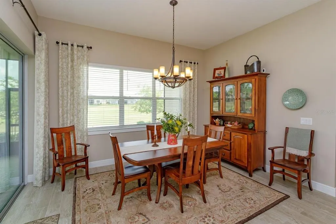
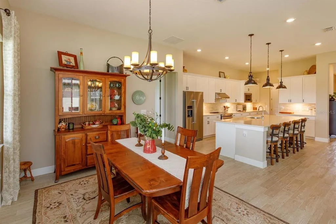
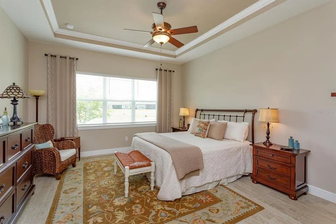
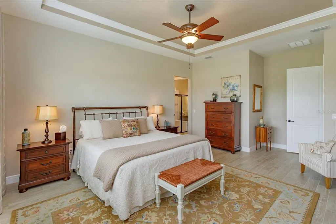
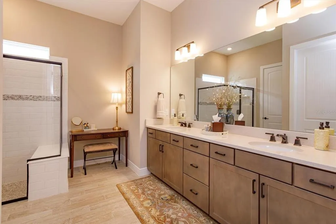
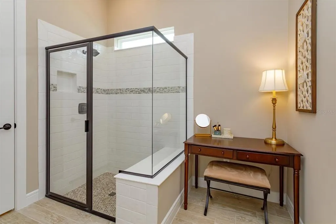
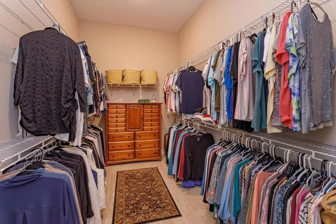
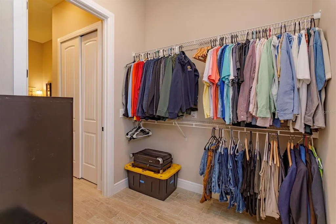
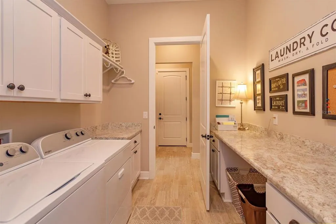
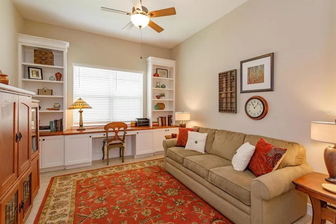
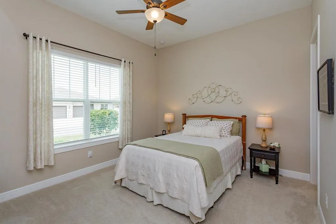
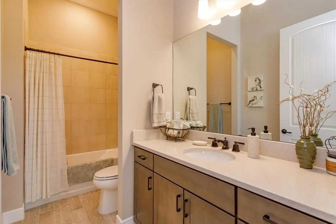
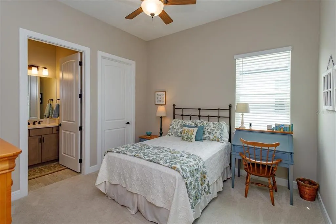
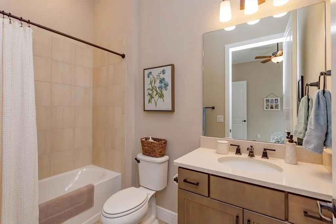
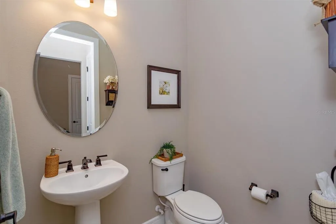
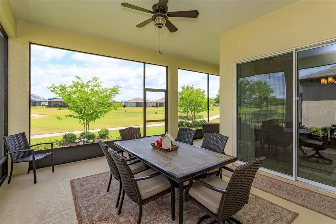
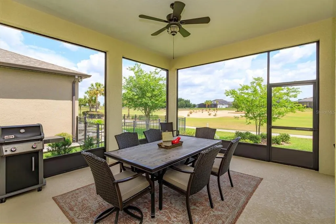
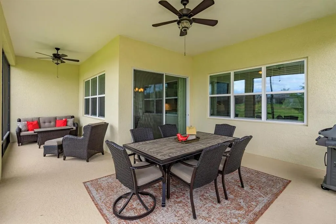
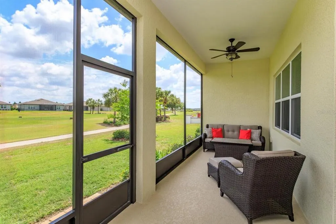
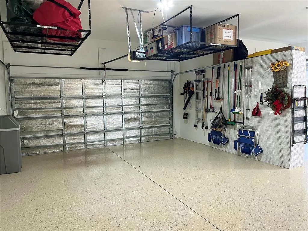
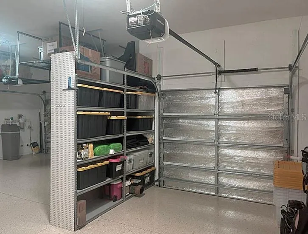
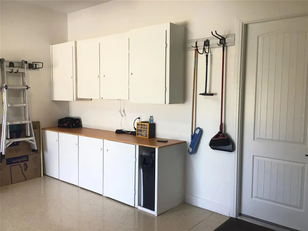
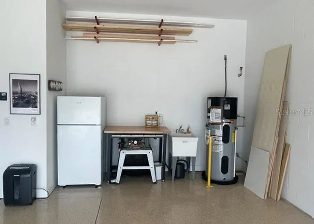
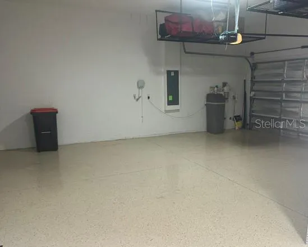
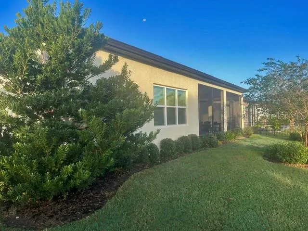
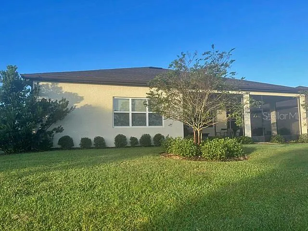
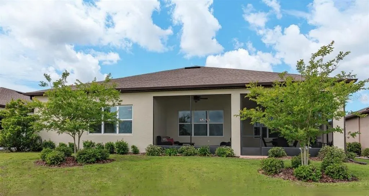
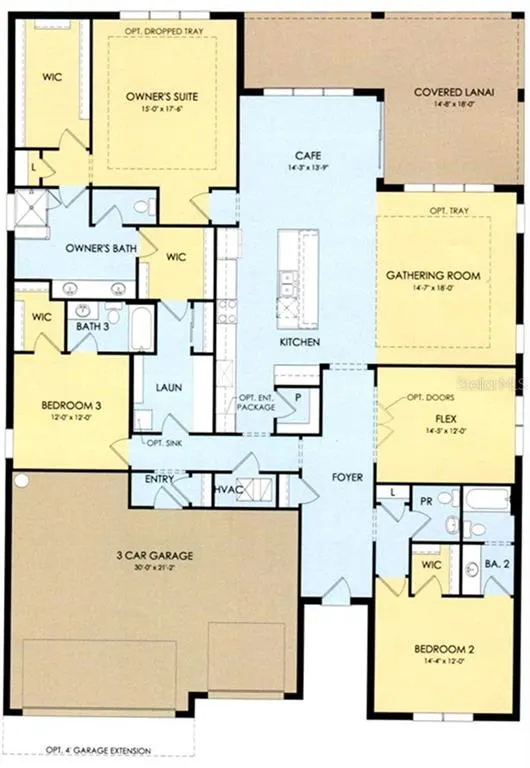
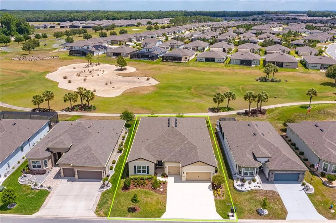
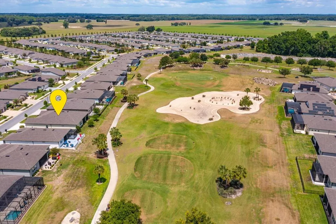
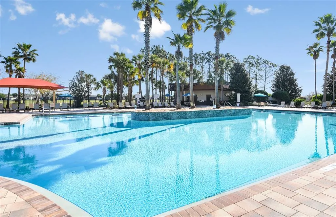
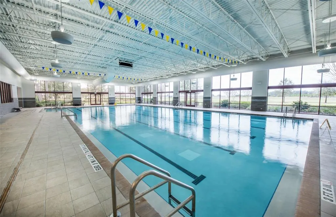
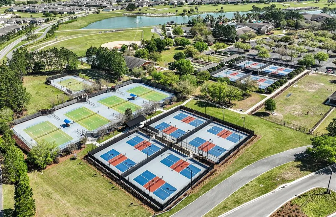
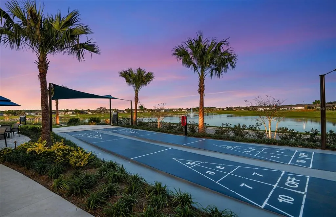
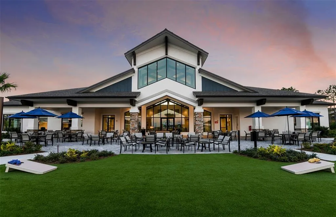
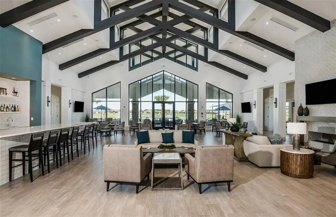
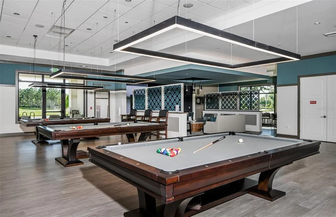
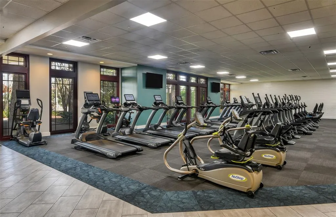
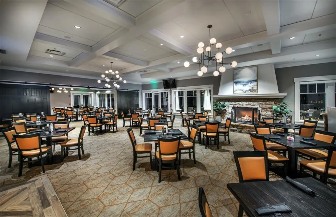
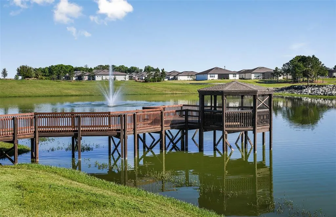
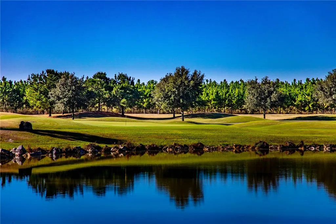
PREMIUM GOLF COURSE LIVING IN STONE CREEK BY DELL WEBB Nestled in the rolling hills of Ocala’s renowned horse country, this immaculate 2023 Renown model offers the ultimate resort lifestyle within the 24-hour guard-gated 55+ community of Stone Creek by Del Webb. Built in 2023 and used exclusively as a seasonal winter retreat by owners who reside in the north for six months of the year, this home has been gently lived-in and enhanced by thoughtful, high-end owner upgrades from top to bottom. Meticulously maintained, it presents in immaculate, nearly new condition—offering a level of custom detail rarely found in new construction. Spanning 2,808 square feet of light-filled, open-concept living, the residence pairs high-end designer finishes with breathtaking views of the championship golf course. From the moment you step through the entryway, you are greeted by elegant 8-foot interior doors and sleek ceramic wood-look plank tile flowing throughout the main living areas. Designed for effortless entertaining, the sprawling great room features crown molding and custom built-ins surrounding a cozy electric fireplace. The split-bedroom layout ensures maximum privacy, offering three spacious bedrooms—each boasting its own private en-suite bathroom and walk-in closet—plus a convenient guest powder room. A dedicated office/flex room comes complete with custom built-in desk and bookshelves, creating an inspiring space for remote work, reading, or hobbies. Additional interior highlights include a functional drop-zone entry off the garage and a large laundry room equipped with abundant cabinet storage. Step out back to your private retreat: a large, fully screened lanai overlooking the scenic 13th hole of Stone Creek’s golf course. It’s the perfect backdrop for outdoor dining or morning coffee while enjoying Florida’s gentle breezes. For the car enthusiast or hobbyist, the oversized, extended three-car garage is a stand-out feature, complete with pristine epoxy floors, overhead storage racks, a utility sink, and a custom workshop area with sturdy plywood cabinetry. Mechanical features include an upgraded Trane HVAC system and an owned water softener system. As a resident of Stone Creek, you’ll enjoy world-class amenities right at your doorstep: the private Stonewater Club, indoor and outdoor resort pools, state-of-the-art fitness facilities, an 18-hole golf course, a full-service restaurant, dozens of social clubs, and live musical entertainment. The Reunion Center includes a ballroom, library, hobby rooms and café. Sellers have priced this home exceptionally well against recent Stone Creek comparables and will consider all offers.
| Price History | |
|---|---|
| 10/29/2026 | Listed $665,500 |
| 10/29/2026 | Listed $665,000 |
General Features
| Sewer | Public Sewer |
|---|---|
| Heating | Central,Electric,Heat Pump |
| Cooling | Central Air |
| Utilities | Cable Connected,Electricity Available,Electricity Connected,Public,Sewer Connected,Street Lights,Underground Utilities,Water Available,Water Connected |
| Possession | Close Of Escrow |
| Roof | Shingle |
| Appliances | Dishwasher,Disposal,Dryer,Electric Water Heater,Microwave,Range,Range Hood,Refrigerator,Washer |
| Zoning | PUD |
| HOA Fee | 265 |
| Garage Spaces | 3 |
| Association Fee Includes | 24-Hour Guard,Community Pool |
| Patio/Porch Features | Covered,Enclosed,Patio |
| Construction Materials | Block,Stucco |
| Pets Allowed | Yes |
| Year Built | 2023 |
| View | Golf Course,Park/Greenbelt |
| Levels | One |
| Property Subtype | Single Family Residence |
| Tax Year | 2025 |
| Ownership | Fee Simple |
| Community Features | Buyer Approval Required,Community Mailbox,Deed Restrictions,Dog Park,Fitness Center,Gated Community - Guard,Golf Carts OK,Golf,Pool,Restaurant,Sidewalks,Tennis Court(s) |
| Assoc Fee Paid Per | Monthly |
| County | Marion |
| New Construction | false |
| Property Type | Residential |
| Association Amenities | Clubhouse,Fitness Center,Golf Course,Pickleball Court(s),Pool,Security,Spa/Hot Tub,Tennis Court(s),Trail(s) |
| Attached Garage | true |
| Subdivision Name | STONE CREEK BY DEL WEB |
| Facing Direction | Southwest |
| Garage Y/N | true |
| Total Rooms | 8 |
| Full Baths | 3 |
| Status | Active |
| Directions | From SW College Rd (SR-200 S) toward SR-200 W. Turn right onto SW 38th Ct. Continue on SW 38th St. Turn left onto SW 80th Ave. Turn right onto SW 63rd St Rd. Turn right onto SW 89th Court Rd. Turn left toward SW 89th Court Rd. Turn right onto SW 59th Lane Rd. Turn left onto SW 92nd Avenue Rd. |
| City | OCALA |
| Association Name | Rachel Meyer |
| Senior Community Y/N | true |
| MLS Area | 34481 - Ocala |
| Lot Size Units | Square Feet |
| Lot Size Square Feet | 8280 |
| Carport Y/N | false |
| Listing Terms | Cash,Conventional,FHA,VA Loan |
| Land Lease Y/N | false |
| Tax Annual Amount | 6429.36 |
| Additional Parcels Y/N | false |
| Lease Considered Y/N | true |
| Virtual Tour | https://www.propertypanorama.com/instaview/stellar/O6452960 |
| Building Area Units | Square Feet |
| Living Area Units | Square Feet |
| Builder Name | Pulte Home Company, LLC |
| Standard Status | Active |
| Occupancy Type | Owner |
| Tax Lot | 5 |
| Legal Description | SEC 02 TWP 16 RGE 20 PLAT BOOK 013 PAGE 154 STONE CREEK BY DEL WEBB WELLINGTON LOT 5 |
| Minimum Lease | 1-2 Years |
| Water Access Y/N | false |
| Monthly HOA Amount | 265 |
| Additional Rooms | Den/Library/Office,Inside Utility |
| Water View Y/N | false |
| Flood Zone Code | x |
| In Law Suite YN | false |
| Flood Zone Code X | Yes |
| DockY/N | false |
Interior Features
| Interior Amenities | Built-in Features,Ceiling Fan(s),Crown Molding,Eating Space In Kitchen,High Ceilings,Kitchen/Family Room Combo,Open Floorplan,Solid Surface Counters,Solid Wood Cabinets,Split Bedroom,Stone Counters,Thermostat,Walk-In Closet(s),Window Treatments |
|---|---|
| Flooring | Carpet,Tile |
| Furnished Y/N | Unfurnished |
| Fireplace Features | Decorative,Electric,Family Room |
| Total Stories | 1 |
| Air Conditioning Y/N | true |
| Heating Y/N | true |
| Fireplace Y/N | true |
| Half Baths | 1 |
| Laundry Features | Electric Dryer Hookup,Inside,Laundry Room,Washer Hookup |
| Total Bedrooms | 3 |
| LivingAreaSource | Public Records |
| Total Baths | 4 |
Exterior Features
| Exterior Amenities | Irrigation System,Lighting,Sliding Doors |
|---|---|
| Water Source | Public |
| Lot Size Area | 8280 |
| Foundation Details | Slab |
| Building Area Total | 426 |
| Lot Dimensions | 69 x 120 |
| Lot Size Acres | 0.19 |
| Road Surface Type | Asphalt |
| Private Pool | false |
| Waterfront Y/N | false |
| Covered Spaces | 3 |
| Builder Model | RENOWN |
Amenities
- Foreclosure
- Views
- Short Sale
- New Construction
- Adult 55+
- Lease To Own
- No HOA Fees
- Furnished
- Primary On Main
- Air Conditioning
- Seller Finance
- Green
- Fixer Upper
- Horse
- Golf
- Fireplace
- Deck
- Garage
- Basement
- Pool
Property vs Single Family Average in 34481
Price
Taxes
Year Built
 Copyright © MFRMLS.com All information deemed reliable but not guaranteed. All properties are subject to prior sale, change or withdrawal. Neither listing broker(s) or information provider(s) shall be responsible for any typographical errors, misinformation, misprints and shall be held totally harmless. Listing(s) information is provided for consumers personal, non-commercial use and may not be used for any purpose other than to identify prospective properties consumers may be interested in purchasing. Information on this site was last updated Last updated on November 6, 2026 11:41 PM UTC The listing information on this page last changed on Last updated on November 6, 2026 11:41 PM UTCd. The data relating to real estate for sale on this website comes in part from the Internet Data Exchange program of MFR MLS.
All information deemed reliable but not guaranteed. All properties are subject to prior sale, change or withdrawal. Neither listing broker(s) or information provider(s) shall be responsible for any typographical errors, misinformation, misprints and shall be held totally harmless. Listing(s) information is provided for consumers personal, non-commercial use and may not be used for any purpose other than to identify prospective properties consumers may be interested in purchasing.
Updated on November 6, 2026 11:41 PM UTC
